Hare Krishna Cultural CentrePartner With Us
The campus

The Hare Krishna Cultural Centre campus

A 5 lakh sq ft, ₹248 Cr campus of halls, classrooms, galleries, workshops and water systems, built in Rajasthani stone and craft.

Site Progress
Latest site updateInside the building, 23 October 2026
Inside the public spacesCommunity dining and public areas
Spaces

Civic spaces for everyone

Water gardens
Proposed Design

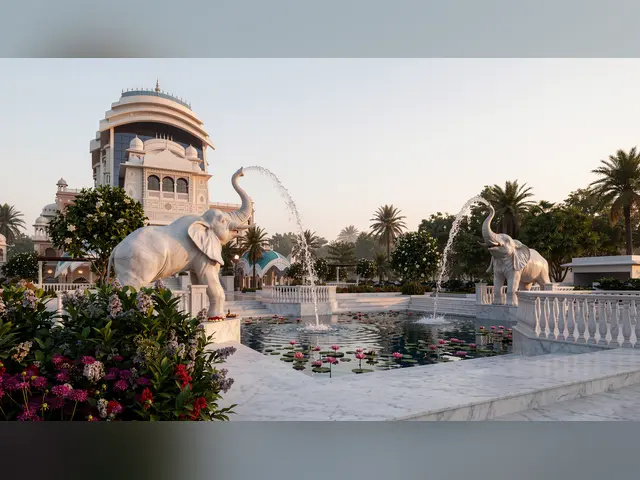
Water gardens

Stone fountains and planting that cool the public courtyards.
Shaded colonnades
Proposed Design

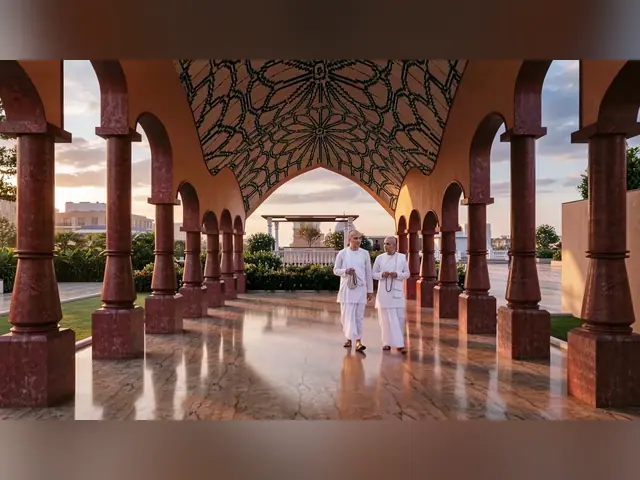
Shaded colonnades

Covered public walkways in hand-finished red stone and marble.
Main approach
Proposed Design

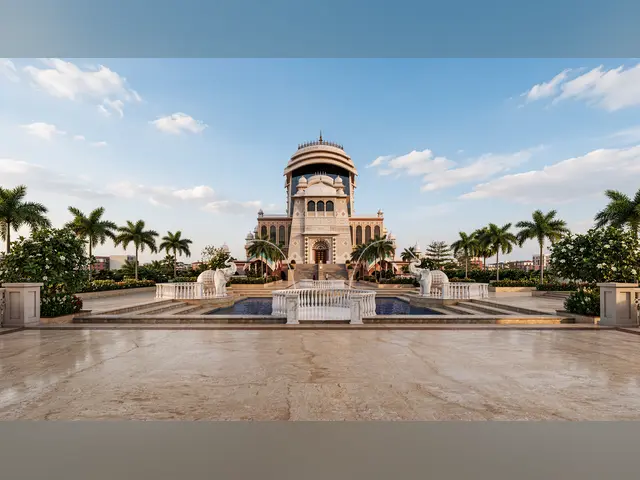
Main approach

A tree-lined public arrival towards the campus.
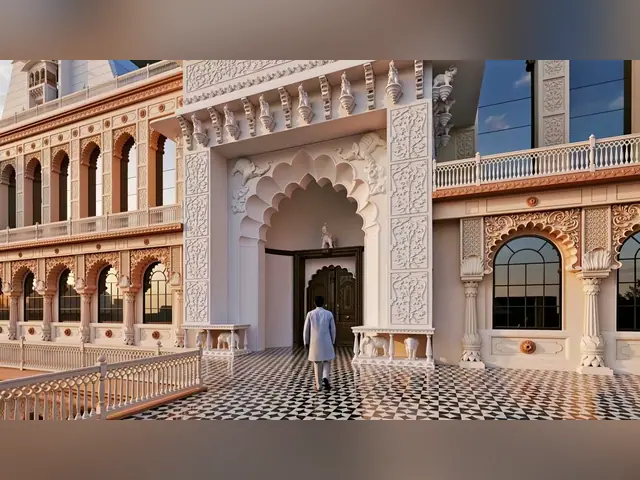
Stone arcades
Proposed Design

Stone arcades

Carved facades shaped by Rajasthani craft traditions.
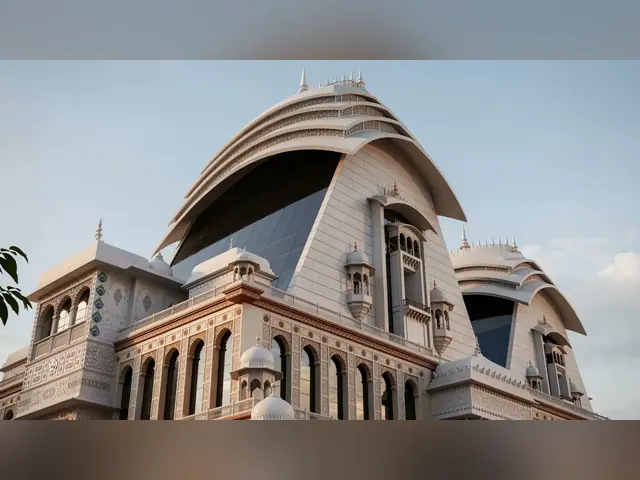
Stepped domes
Proposed Design

Stepped domes

The defining silhouette of the campus on the Jaipur skyline.
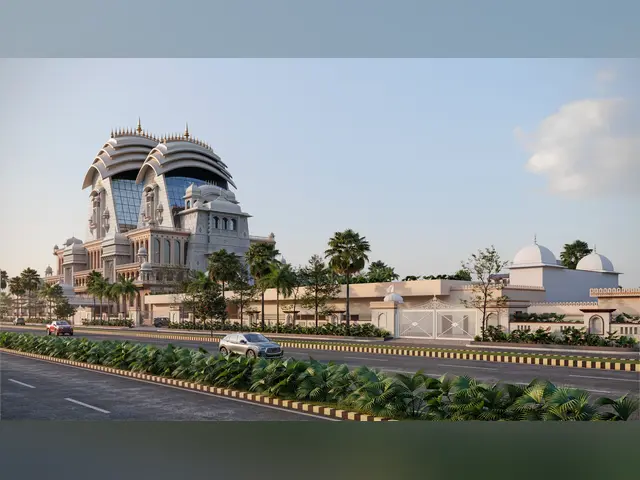
Street frontage
Proposed Design

Street frontage

The campus as seen from the road in Jagatpura.

  • Convention Hall 1 · 3,000 seats
  • Convention Hall 2 · 1,200 seats
  • Stepped water reservoir · Rainwater recharge
  • Heritage theatres · 240 seats
  • Values & knowledge gallery · 1,000 visitors
  • Peacock Gateway · 65 ft
  • Indian Knowledge Systems Library · Public research
  • Crafts workshop · Live apprenticeships
  • Heritage exhibition hall · 2,000 visitors
Living heritage

Seven traditional crafts

Hand-cut stone instead of moulded panels. CSR funding pays the difference, so the work reaches traditional artisans.

Stone carving
Deep relief work cut by hand into pink sandstone.
Parchin kari
Semi-precious stone set into Makrana marble.
Teak wood carving
Hand-carved grand entrance doors.
Sanjhi art
Hand-cut paper stencil work from Mathura.
Hand embroidery
Silk and zari needlework.
Thikri
Mirror and glass inlay.
Brass metalcraft
Hand-spun Jaipuri brass finials.
Progress

Construction status

Design93%
MEPF submissions and approvals82%
Campus-wide execution56%
MEPF material delivery50%
April 2027
Testing and commissioning planned
May to October 2027
Handover planned
Design

Final design and plans

Each image is labelled as final design, plan or concept view.

Schedule a CSR Project Visit

Visit the campus, meet our team and review project progress.

Partner With Us