Community Nutrition
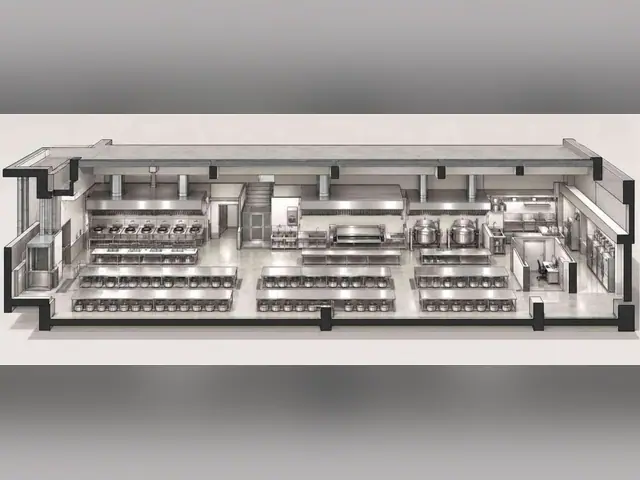
Proposed DesignFull nutrition infrastructure
15,865 sq ft of kitchens, dining and distribution
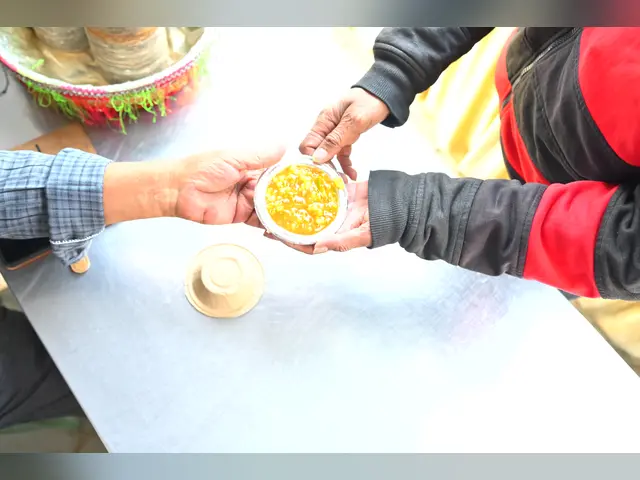
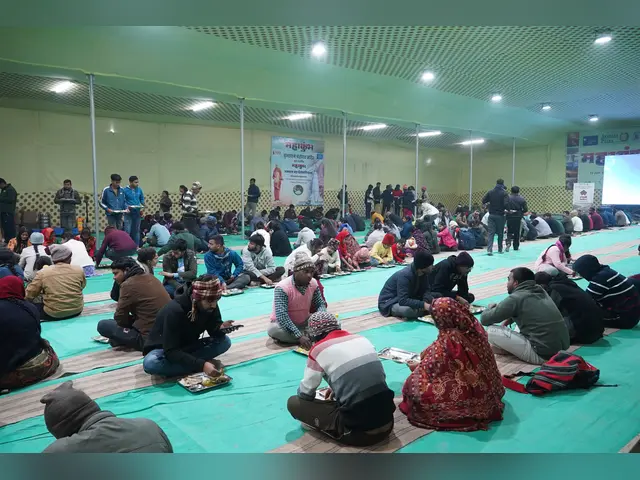
Each image is labelled Current Activity, Site Progress, Proposed Design or Reference Image.
How it is verified
- Site engineer’s certificates
- Hygiene audits
- Utilisation and CA certificates
Why this amount
₹10.58 Cr
Our main limit is space, not demand. This capital enables about 53.84 lakh additional plates a year at full capacity, which is ₹19.66 of one-time capital per additional annual plate.
| Cost line | Basis | Amount |
|---|---|---|
| Dining halls and supporting areas, 9,576 sq ft | Sourced | ₹3,28,48,078 |
| Distribution hall and seating, 6,289 sq ft | Sourced | ₹1,78,74,191 |
| Kitchens, construction and fit-out | Sourced | ₹1,05,73,237 |
| Kitchens, cooking equipment | Sourced | ₹2,57,33,328 |
| Sanitation and hygiene fit-out | Planning | ₹8,00,000 |
| GST at 18% on capital works | Planning | ₹1,58,09,190 |
| Project management and monitoring | Planning | ₹6,00,000 |
| Administration and contingency | Planning | ₹16,00,000 |
| Indicative total | ₹10.58 Cr | |
Sourced: cost schedule or vendor quote. Planning: estimate pending final quotation. Forecast: calculated at published rates. Totals may differ slightly because of rounding.
- Schedule VII
- (i)
- UN SDGs
- 2, 3, 5
- Trackable impact
- Reporting support
- Audit readiness